
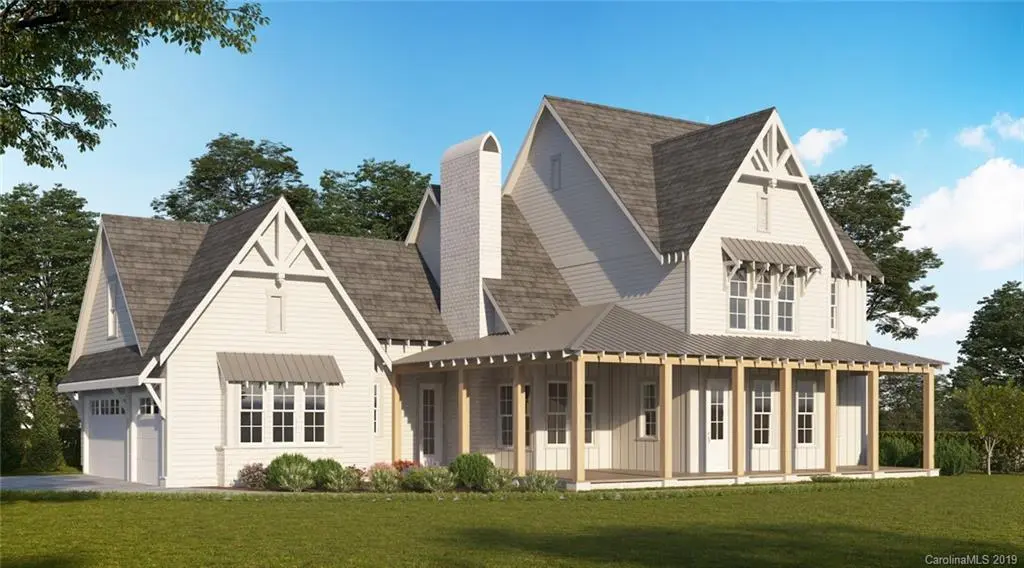
$489,900
$489,900
For more information regarding the value of a property, please contact us for a free consultation.
785 Ormand RD York, SC 29745
4 Beds
4 Baths
3,200 SqFt
Key Details
Sold Price $489,900
Property Type Single Family Home
Sub Type Single Family Residence
Listing Status Sold
Purchase Type For Sale
Square Footage 3,200 sqft
Price per Sqft $153
Subdivision The Farms
MLS Listing ID 3494537
Sold Date 04/14/21
Style Farmhouse
Bedrooms 4
Full Baths 4
Construction Status Proposed
Abv Grd Liv Area 3,200
Year Built 2019
Lot Size 6.178 Acres
Acres 6.178
Property Sub-Type Single Family Residence
Property Description
Looking for a modern farmhouse with all the bells, whistles and ship lap located in a gorgeous country setting? Here it is! To be constructed by Constructing Up, LLC on a six acre parcel located on a private cul de sac, this home is what many buyers have been looking for but just couldn't find! This home features a spacious country kitchen with a large dining area open to a two story great room. Master suite on main level along with another flex room to be used however you'd like. Three bedrooms upstairs along with bonus room and other flex area. This home will have all the modern farmhouse type finishings - hardwoods, ship lap, light brass fixtures, etc. Enjoy the peaceful setting out on the screened in porch and on the rocking chair front porch. This will truly be a beautiful home!!
Location
State SC
County York
Zoning RES
Rooms
Main Level Bedrooms 1
Interior
Interior Features Attic Stairs Pulldown, Attic Walk In, Kitchen Island, Pantry, Vaulted Ceiling(s), Walk-In Closet(s)
Heating Central, Forced Air, Natural Gas
Cooling Ceiling Fan(s)
Flooring Carpet, Tile, Wood
Fireplaces Type Gas, Gas Log, Great Room
Fireplace true
Appliance Dishwasher, Disposal, Electric Oven, Exhaust Hood, Gas Range, Gas Water Heater, Microwave, Plumbed For Ice Maker, Refrigerator, Tankless Water Heater
Laundry Electric Dryer Hookup, Laundry Room, Main Level
Exterior
Garage Spaces 3.0
Utilities Available Gas
Roof Type Shingle
Street Surface Concrete,Paved
Porch Covered, Front Porch, Rear Porch, Screened
Garage true
Building
Lot Description Cul-De-Sac, Level, Wooded
Foundation Crawl Space
Builder Name Building Up, LLC
Sewer Septic Installed
Water Well
Architectural Style Farmhouse
Level or Stories Two
Structure Type Fiber Cement
New Construction true
Construction Status Proposed
Schools
Elementary Schools Larne
Middle Schools Clover
High Schools Clover
Others
Acceptable Financing Cash, Construction Perm Loan
Listing Terms Cash, Construction Perm Loan
Special Listing Condition None
Read Less
Want to know what your home might be worth? Contact us for a FREE valuation!

Our team is ready to help you sell your home for the highest possible price ASAP
© 2026 Listings courtesy of Canopy MLS as distributed by MLS GRID. All Rights Reserved.
Bought with James Stinecipher • Allen Tate Belmont
Nearby Locations