



$530,000
$544,000
2.6%For more information regarding the value of a property, please contact us for a free consultation.
11465 Rising Star CT Charlotte, NC 28215
5 Beds
3 Baths
3,400 SqFt
Key Details
Sold Price $530,000
Property Type Single Family Home
Sub Type Single Family Residence
Listing Status Sold
Purchase Type For Sale
Square Footage 3,400 sqft
Price per Sqft $155
Subdivision Peach Orchard Estates
MLS Listing ID 3902620
Sold Date 02/13/23
Bedrooms 5
Full Baths 3
Construction Status Completed
HOA Fees $61/qua
HOA Y/N 1
Abv Grd Liv Area 3,400
Year Built 2016
Lot Size 8,276 Sqft
Acres 0.19
Property Sub-Type Single Family Residence
Property Description
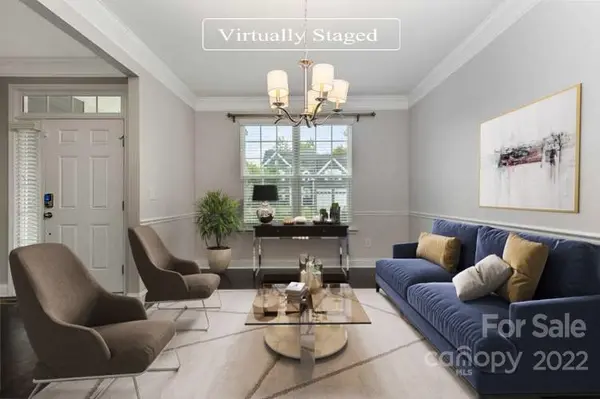
Welcome to this charming neighborhood! You don't want to miss this home now on the market. The kitchen boasts of ample cabinetry, generous updated counter space, a center island with breakfast bar and open-concept floor plan into the main living area, making cooking and entertaining a delight. Flow into the main living area, featuring beautiful flooring and a cozy fireplace. The main bedroom and bathroom, with dual sinks as well as a separate bathtub and shower, give you the perfect space for everyday living. Head to the backyard for the perfect private deck area to enjoy the outdoors. Hurry, this won't last long!
Location
State NC
County Cabarrus
Building/Complex Name Peach Orchard Estates
Zoning CR
Rooms
Primary Bedroom Level Upper
Main Level Bedrooms 1
Interior
Interior Features Attic Stairs Pulldown, Cathedral Ceiling(s), Entrance Foyer, Garden Tub, Kitchen Island, Pantry, Tray Ceiling(s)
Heating Electric, Forced Air
Cooling Ceiling Fan(s), Central Air
Flooring Carpet, Hardwood, Tile, Vinyl, Other - See Remarks
Fireplaces Type Family Room, Wood Burning
Fireplace true
Appliance Dishwasher, Disposal, Electric Water Heater, Gas Oven, Gas Range, Microwave
Laundry Laundry Room, Upper Level
Exterior
Garage Spaces 2.0
Community Features Outdoor Pool, Playground, Walking Trails
Roof Type Composition
Street Surface Concrete
Garage true
Building
Foundation Crawl Space
Sewer Public Sewer
Water Community Well
Level or Stories Two
Structure Type Other - See Remarks
New Construction false
Construction Status Completed
Schools
Elementary Schools Hickory Ridge
Middle Schools Hickory Ridge
High Schools Hickory Ridge
Others
HOA Name Cusick Community Management
Senior Community false
Acceptable Financing Cash, Conventional, FHA
Listing Terms Cash, Conventional, FHA
Special Listing Condition None
Read Less
Want to know what your home might be worth? Contact us for a FREE valuation!

Our team is ready to help you sell your home for the highest possible price ASAP
© 2026 Listings courtesy of Canopy MLS as distributed by MLS GRID. All Rights Reserved.
Bought with LaTrenee Lake Nestor • EXP Realty LLC Ballantyne
Nearby Locations