


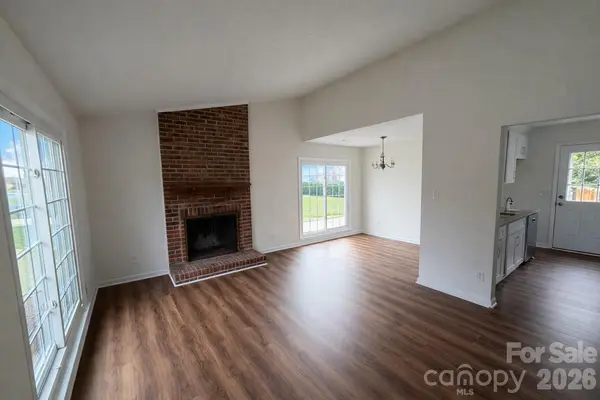

$270,000
$270,000
For more information regarding the value of a property, please contact us for a free consultation.
1901 Burgandy DR Charlotte, NC 28262
3 Beds
2 Baths
1,000 SqFt
Key Details
Sold Price $270,000
Property Type Single Family Home
Sub Type Single Family Residence
Listing Status Sold
Purchase Type For Sale
Square Footage 1,000 sqft
Price per Sqft $270
Subdivision Kneighton
MLS Listing ID 4352037
Sold Date 05/08/26
Bedrooms 3
Full Baths 2
Abv Grd Liv Area 1,000
Year Built 1984
Lot Size 8,712 Sqft
Acres 0.2
Property Sub-Type Single Family Residence
Property Description
This stunning 3-bedroom, 2 bathroom home offers comfort, style, and modern updates throughout. Featuring updated flooring and beautifully refreshed cabinets, this home blends charm with contemporary touches.
Perfectly situated just minutes from popular attractions like Topgolf, IKEA, and University City Blvd, you'll enjoy easy access to some of the areas's best dining, shopping, and entertainment options. Whether you enjoy relaxing at home or exploring everything nearby, this location truly has it all. Don't miss the opportunity to make this beautiful home yours!
The shed, outside storage space, and fence are included and being sold as is. Sellers also had Morris Jenkins check furnace and ac systems. Everything is good and working with no issues; however, the sellers are going to update the duct work on the system per recommendation from Morris Jenkins. These updates will occur on 3/21/2026, but please be advised that this does not impact the functioning of the system.
Location
State NC
County Mecklenburg
Zoning N1-B
Rooms
Primary Bedroom Level Main
Main Level Bedrooms 3
Interior
Heating Central
Cooling Central Air
Fireplace true
Appliance Exhaust Fan, Microwave, Oven
Laundry Electric Dryer Hookup, In Kitchen, Main Level, Washer Hookup
Exterior
Street Surface Concrete,Paved
Garage false
Building
Foundation Slab
Sewer Public Sewer
Water City
Level or Stories One
Structure Type Other - See Remarks
New Construction false
Schools
Elementary Schools Unspecified
Middle Schools Unspecified
High Schools Unspecified
Others
Senior Community false
Special Listing Condition Estate
Read Less
Want to know what your home might be worth? Contact us for a FREE valuation!

Our team is ready to help you sell your home for the highest possible price ASAP
© 2026 Listings courtesy of Canopy MLS as distributed by MLS GRID. All Rights Reserved.
Bought with James Stinecipher • Redfin Corporation
Nearby Locations